
Address
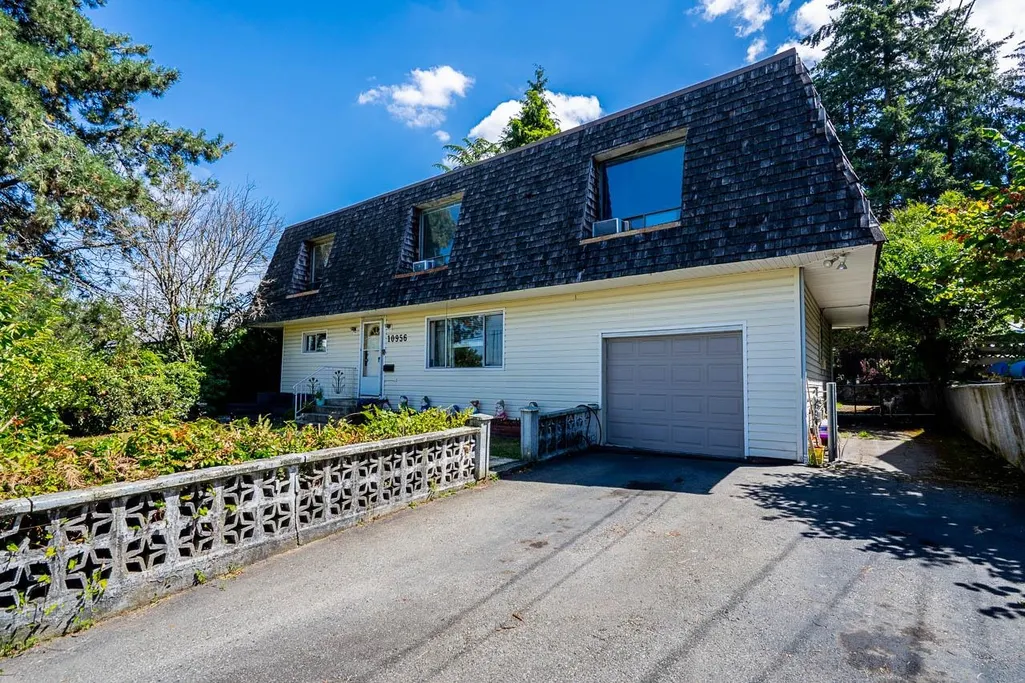
10956 128a Street, Surrey, BC
Price
$ 1,425,000
Property Attributes
- MLS#R3152416
- TypeSingle Family
- Listing Status Active
- CitySurrey
- AreaNorth Surrey
- NeighbourhoodWhalley
- Postal CodeV3T 3G2
- StyleBasement Entry
- Year Built1954
- Taxes$ 6887
- Price$ 1,425,000
- Bedrooms5
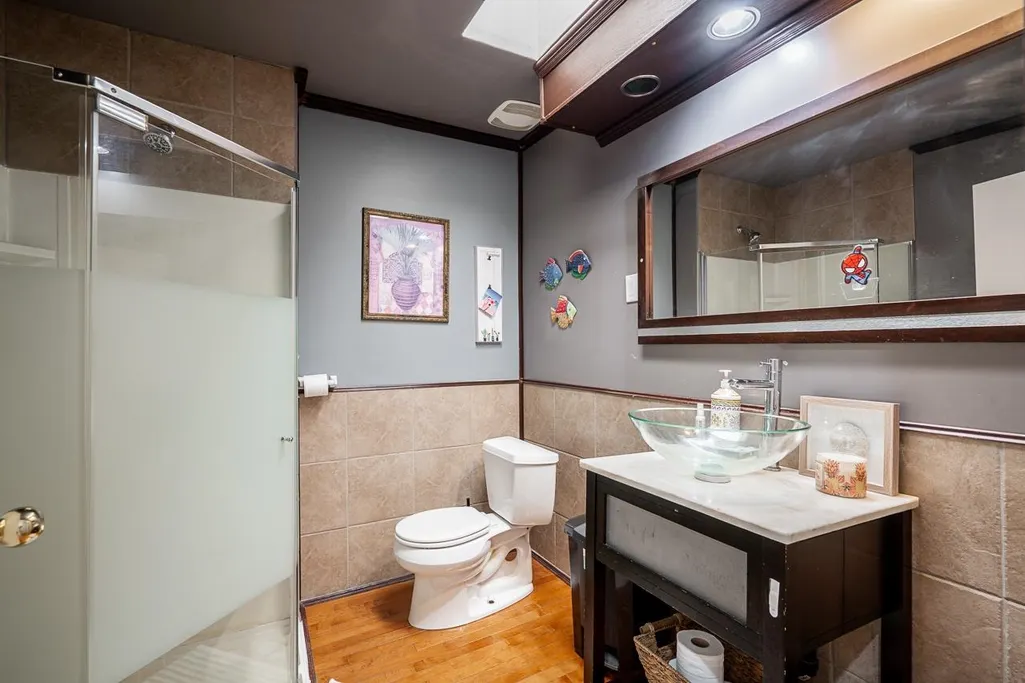
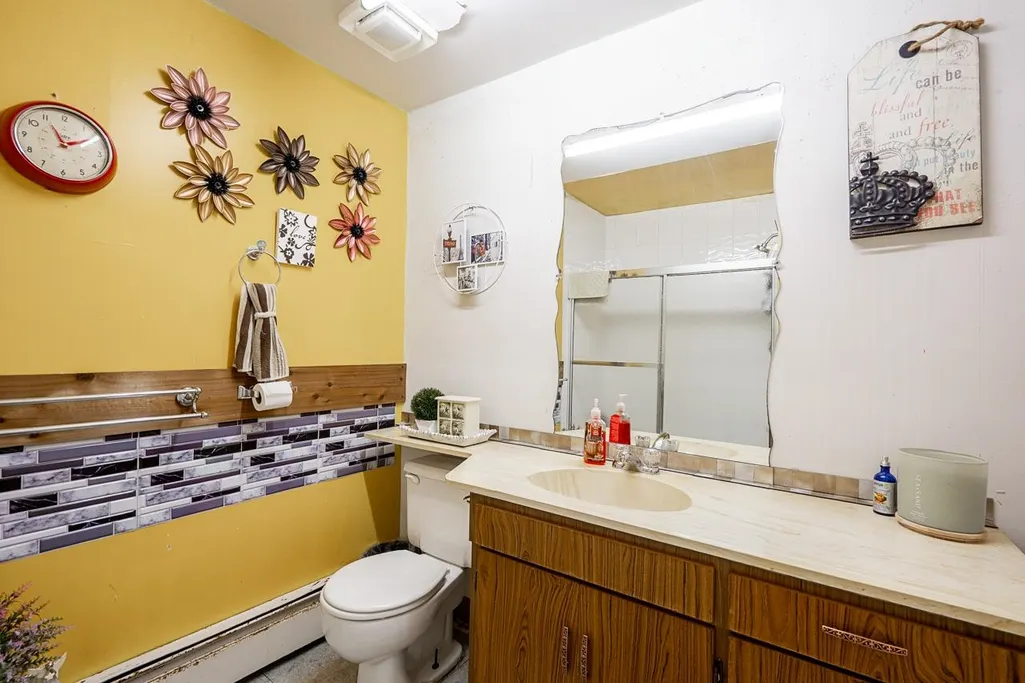
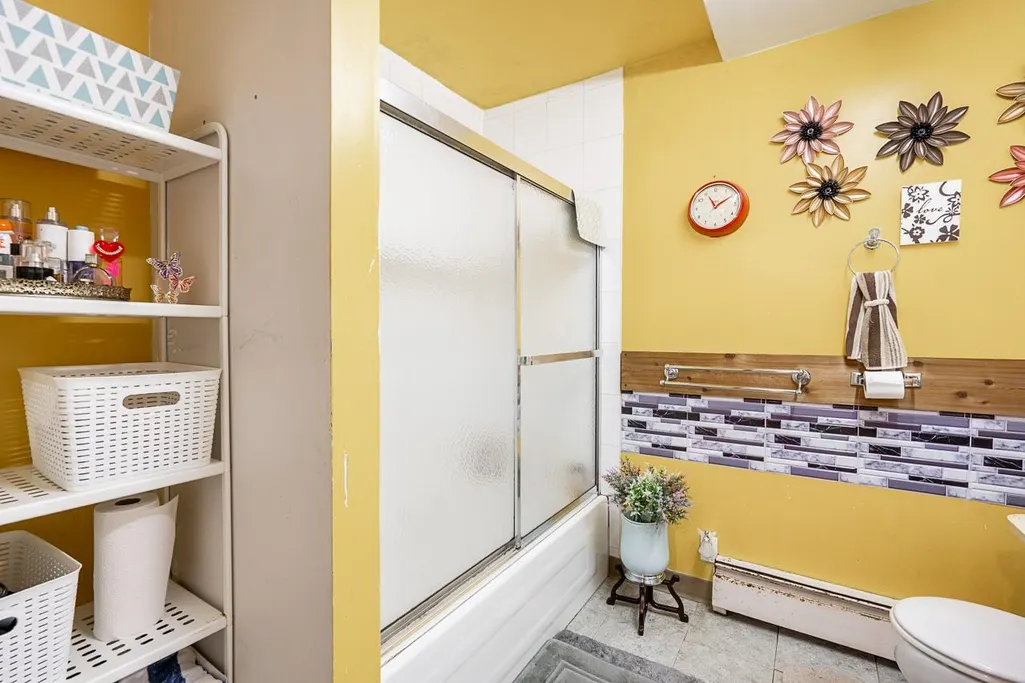
- Full Bathrooms3
- Half Bathrooms0
- Sqr Footage2494
- Lot Size0.19 Acres
Data Source:
Greater Vancouver REALTORS®
Property Description
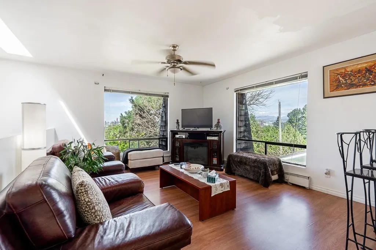
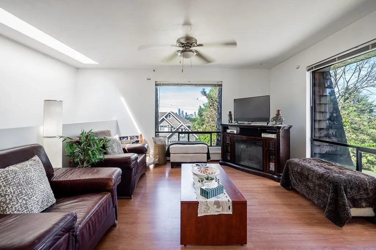
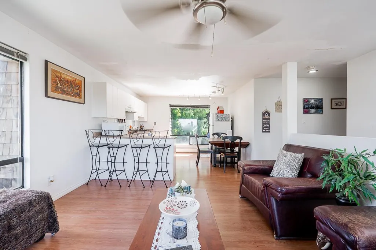
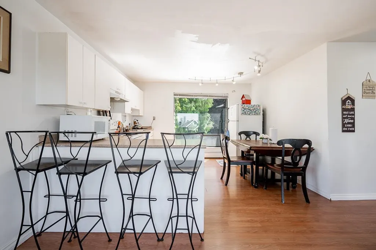
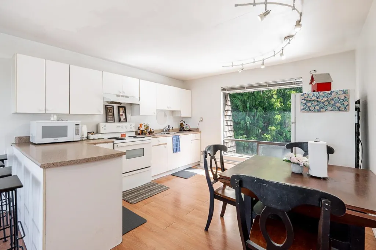
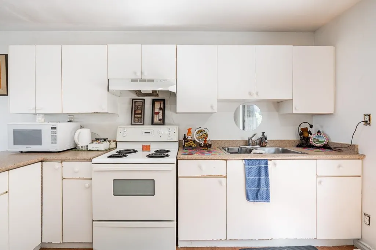
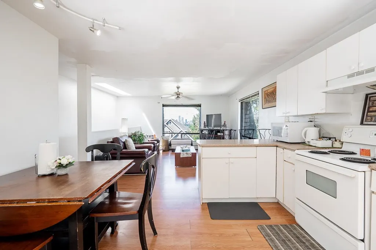
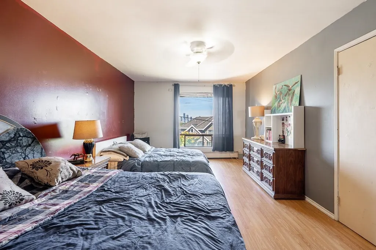
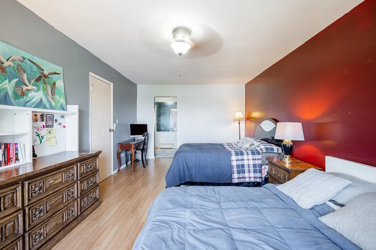
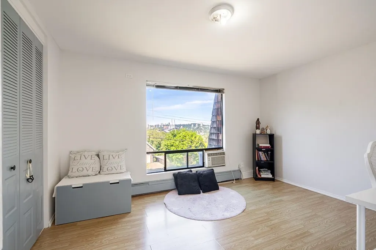
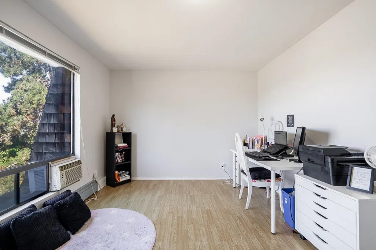
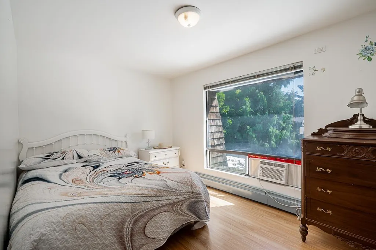
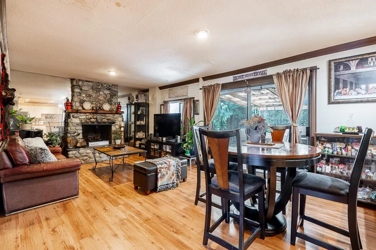
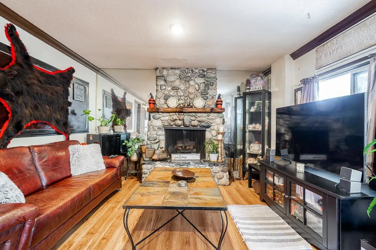
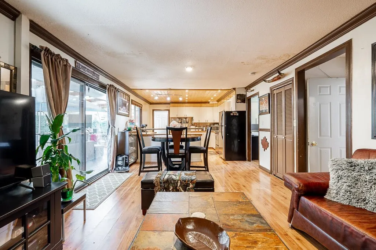
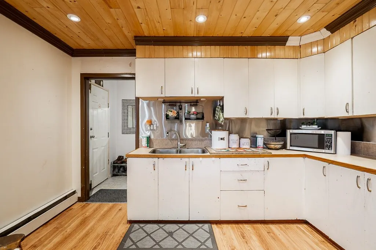
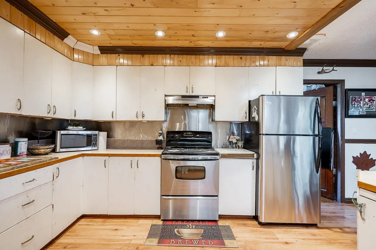
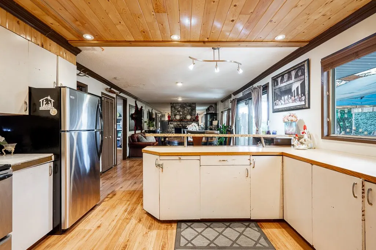
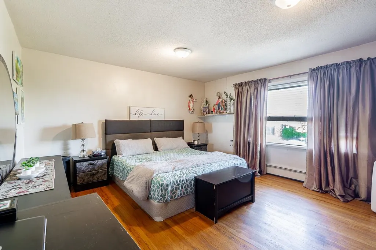
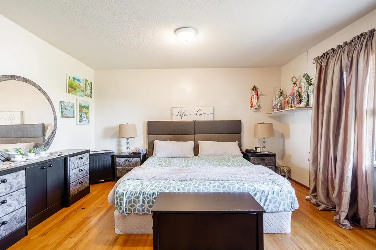
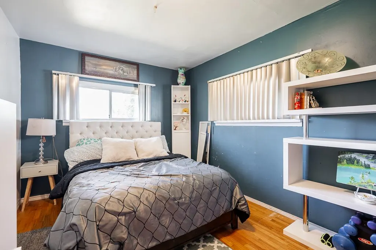
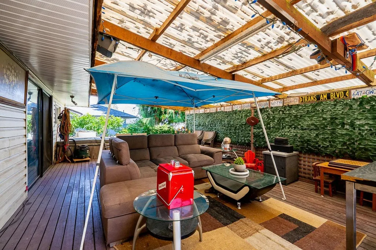
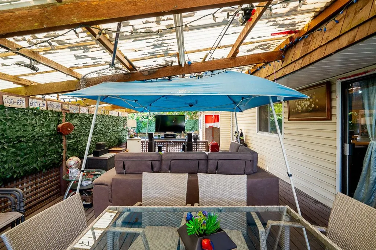
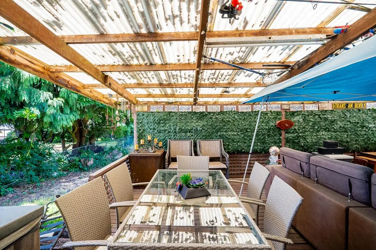
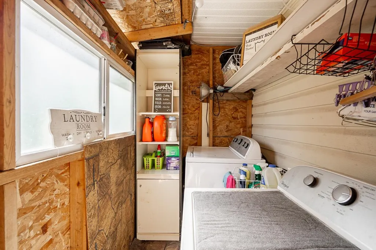
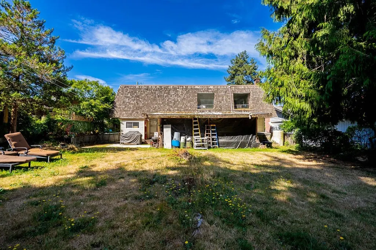
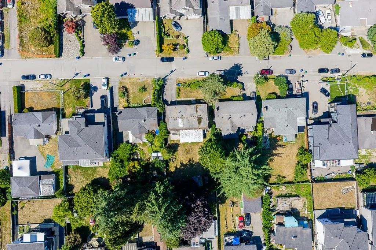
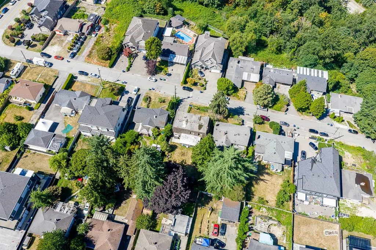
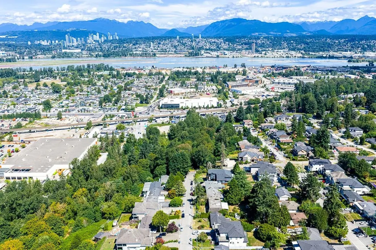
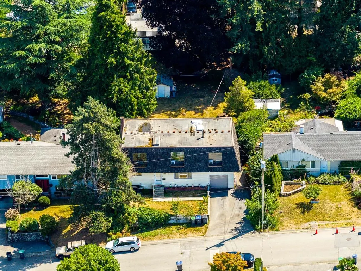
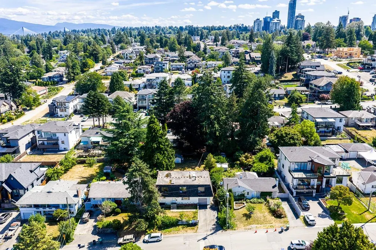
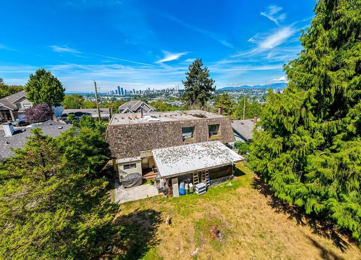
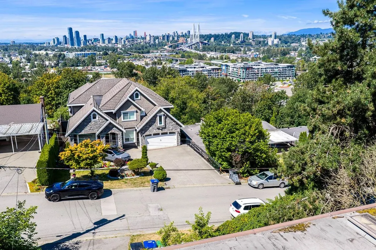
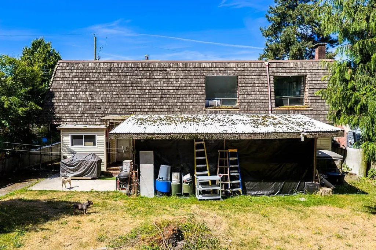
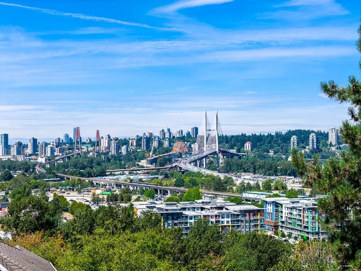
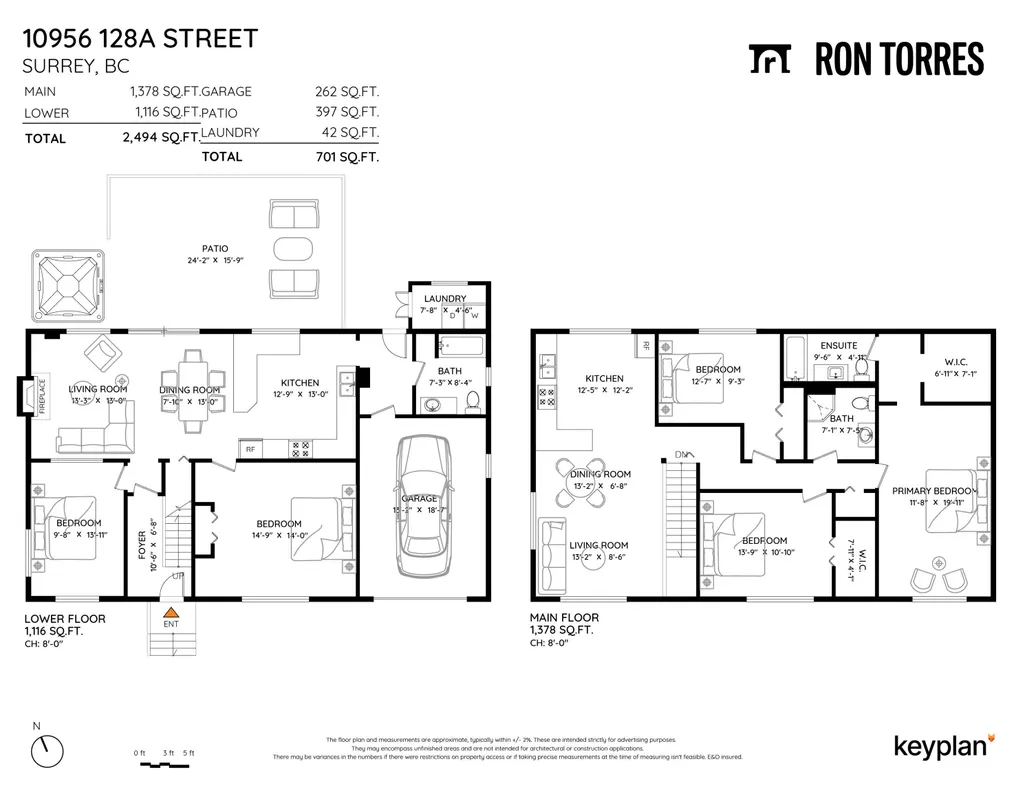
PANORAMIC RIVER VIEWS & UNMATCHED INVESTMENT POTENTIAL! Perched high in a quiet Whalley pocket with breathtaking views of the Fraser River, Pattullo Bridge, and city skyline, this well-kept 5 BDRM, 3 FULL BATH residence on a sprawling 8,328 SQ FT rectangular lot with a peaceful backyard features TWO move-in ready suites—ideal for dual rental income, multi-generational living, or living upstairs while renting below. Beyond its outstanding current appeal, the oversized lot offers incredible future potential under Surrey’s Small-Scale Multi-Unit Housing (SSMUH) guidelines for multi-family options like a duplex or 4-plex, all just minutes to Gateway & Scott Road SkyTrains, top schools (K.B. Woodward, Kwantlen Park), & major routes—book your private showing!
General Features
| Heating | Forced Air,Natural Gas |
|---|---|
| Appliances | Washer/Dryer,Dishwasher,Refrigerator,Stove |
| Garage Spaces | 1 |
| Architectural Style | Basement Entry |
| Year Built | 1954 |
| Stories Count | 2 |
| Levels | Two |
| Property Subtype | Single Family Residence |
| Tax Year | 2026 |
| Ownership | Freehold NonStrata |
| Community Features | Shopping Nearby |
| Property Type | Residential |
| HOA | false |
| Garage Y/N | true |
| Full Baths | 3 |
| Status | Active |
| City | Surrey |
| Entry Location | Exterior Entry |
| MLS Area | North Surrey |
| Lot Size Units | Square Feet |
| Lot Size Square Feet | 8328 |
| Carport Y/N | false |
| Land Lease Y/N | false |
| Tax Annual Amount | 6887.29 |
| MLS Area Minor | Whalley |
| Structure Type | Residential Detached |
| Standard Status | Active |
| Virtual Tour | https://storyboard.onikon.com/ron-torres/10956-128a-street-surrey |
Interior Features
| Interior Amenities | Storage |
|---|---|
| Basement | Finished |
| Total Fireplaces | 1 |
| Fireplace Features | Gas |
| Heating Y/N | true |
| Fireplace Y/N | true |
| Laundry Features | In Unit |
| Total Bedrooms | 5 |
| Total Baths | 3 |
Exterior Features
| Exterior Amenities | Garden,Private Yard |
|---|---|
| Parking Features | Garage Single,Front Access |
| Lot Features | Central Location,Private,Recreation Nearby |
| Total Parking | 4 |
| Lot Size Area | 8328 |
| Building Area Total | 2494 |
| Lot Dimensions | 62 x 133 |
| Lot Size Acres | 0.19 |
| Frontage Length | 62 |
| Waterfront Y/N | false |
Amenities
- Views
- New Construction
- Adult 55+
- Lease To Own
- No Strata Fees
- Furnished
- Primary On Main
- Air Conditioning
- Seller Finance
- Green
- Fixer Upper
- Horse
- Golf
- Fireplace
- Deck
- Garage
- Basement
- Pool
Property vs Single Family Average in V3T 3G2
In The Neighbourhood
Open House
Surrey
$ 1,339,000
- Type
- Single Family
- Size
- 2,007 SqFt
- Rooms
- 5 Beds + 2 Baths
Selmak Realty Limited #R3163421
Just Listed
Surrey
$ 799,900
- Type
- Single Family
- Size
- 626 SqFt
- Rooms
- 2 Beds + 1 Baths
Oakwyn Realty Ltd. #R3163846
Surrey
$ 2,500,000
- Type
- Single Family
- Size
- 2,300 SqFt
- Rooms
- 5 Beds + 2 Baths
eXp Realty of Canada, Inc. #R3155424
Surrey
$ 1,199,900
- Type
- Single Family
- Size
- 2,085 SqFt
- Rooms
- 3 Beds + 1 Baths
Royal LePage - Wolstencroft #R3155417
Surrey
$ 2,500,000
- Type
- Single Family
- Size
- 848 SqFt
- Rooms
- 2 Beds + 1 Baths
eXp Realty of Canada, Inc. #R3155423
Surrey
$ 1,198,000
- Type
- Single Family
- Size
- 812 SqFt
- Rooms
- 2 Beds + 1 Baths
RE/MAX Heights Realty #R3154894
Surrey
$ 2,599,000
- Type
- Single Family
- Size
- 1,160 SqFt
- Rooms
- 3 Beds + 1 Baths
Royal Pacific Riverside Realty Ltd. #R3153407
Surrey
$ 998,000
- Type
- Single Family
- Size
- 2,010 SqFt
- Rooms
- 3 Beds + 2 Baths
eXp Realty of Canada, Inc. #R3150557
 Copyright 2026 by Greater Vancouver REALTORS®. All Rights Reserved. NOTE: This representation is based in whole or in part on data generated by the Chilliwack & District Real Estate Board, Fraser Valley Real Estate Board
or Greater Vancouver REALTORS® which assumes no responsibility for its accuracy.
The trademarks REALTOR®, REALTORS®, and the REALTOR® logo are controlled by The Canadian Real Estate Association (CREA) and identify real estate professionals who are members of CREA. The trademarks MLS®, Multiple Listing Service® and the associated logos are owned by CREA and identify the quality of services provided by real estate professionals who are members of CREA. Used under license.
Last Updated: September 13, 2026 9:35 AM UTC
Copyright 2026 by Greater Vancouver REALTORS®. All Rights Reserved. NOTE: This representation is based in whole or in part on data generated by the Chilliwack & District Real Estate Board, Fraser Valley Real Estate Board
or Greater Vancouver REALTORS® which assumes no responsibility for its accuracy.
The trademarks REALTOR®, REALTORS®, and the REALTOR® logo are controlled by The Canadian Real Estate Association (CREA) and identify real estate professionals who are members of CREA. The trademarks MLS®, Multiple Listing Service® and the associated logos are owned by CREA and identify the quality of services provided by real estate professionals who are members of CREA. Used under license.
Last Updated: September 13, 2026 9:35 AM UTC