
Address
14096 28a Avenue, Surrey, BC
Price
$ 2,258,000
Property Attributes
- MLS#R3158795
- TypeSingle Family
- Listing Status Active
- CitySurrey
- AreaSouth Surrey White Rock
- NeighbourhoodElgin Chantrell
- Postal CodeV4P 2H8
- Style
- Year Built1992
- Taxes$ 9003
- Price$ 2,258,000
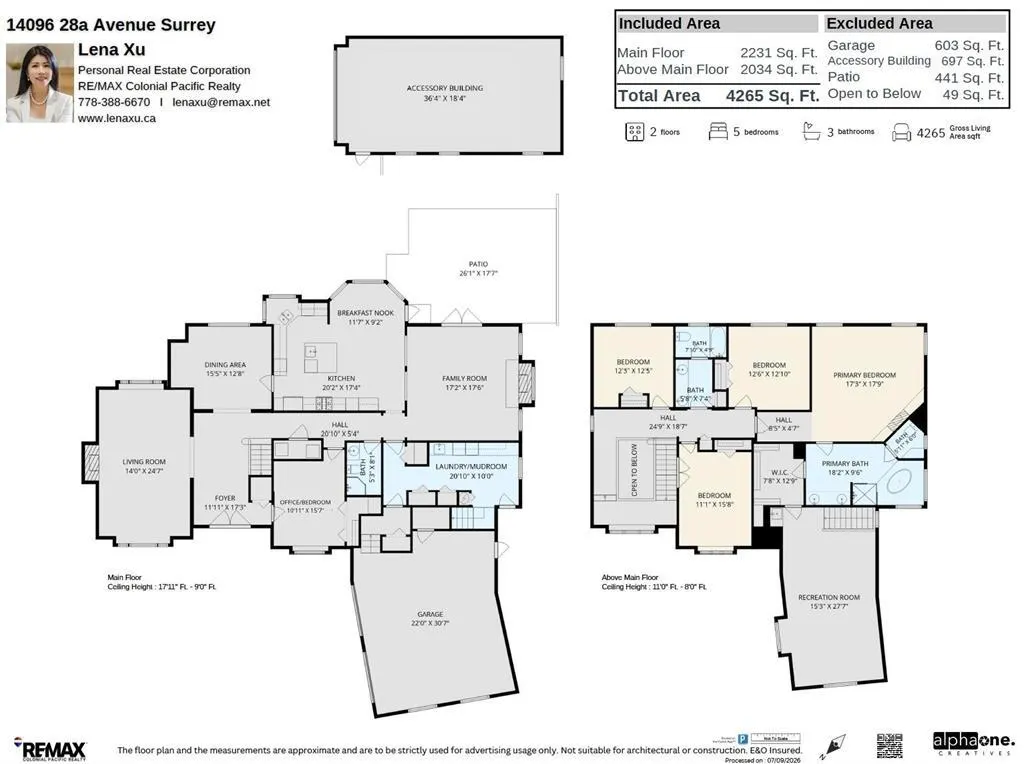
- Bedrooms5
- Full Bathrooms3
- Half Bathrooms0
- Sqr Footage4265
- Lot Size0.33 Acres
Data Source:
Greater Vancouver REALTORS®
Property Description
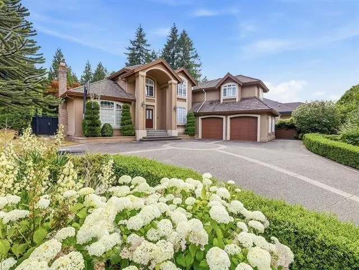
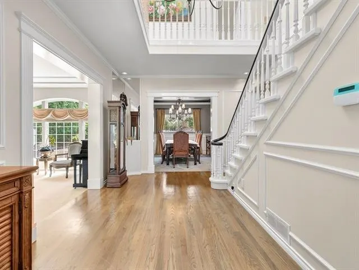
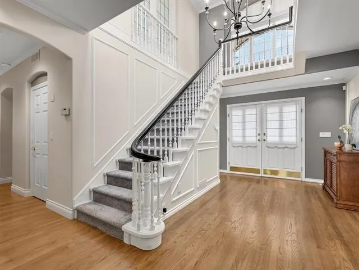
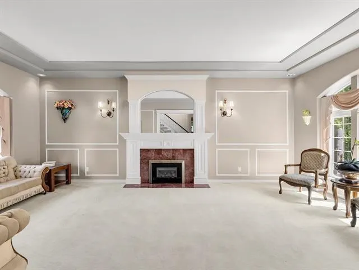
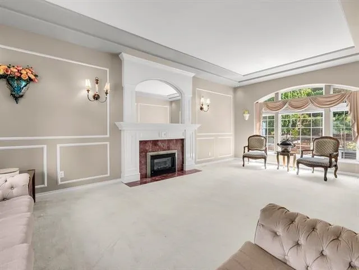
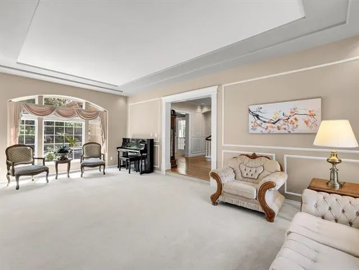
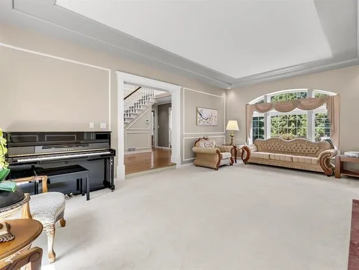
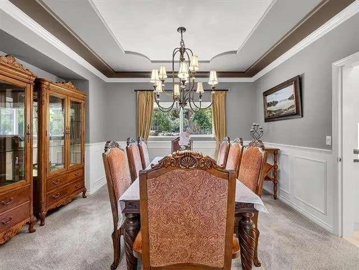
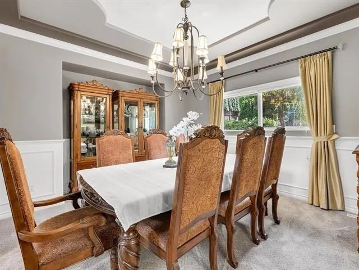
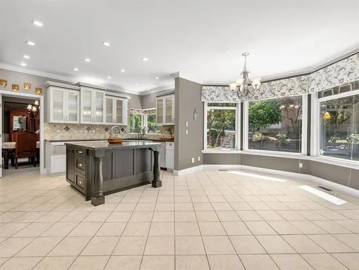
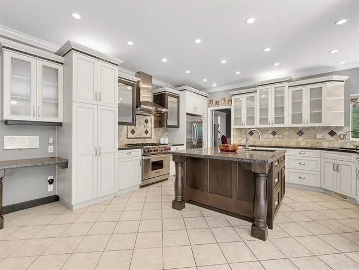
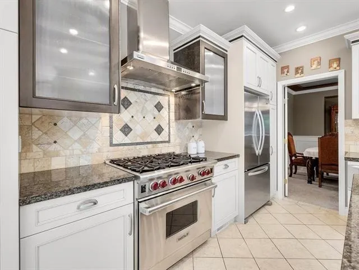
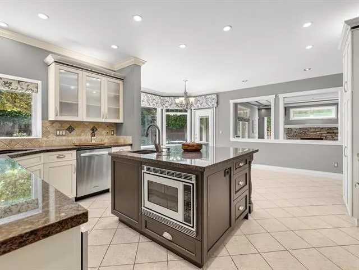
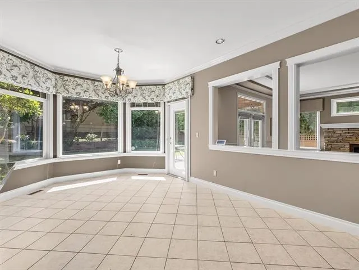
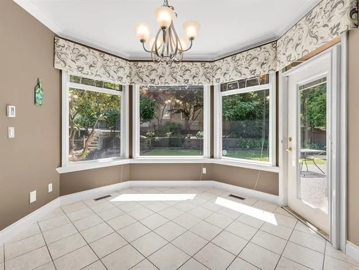
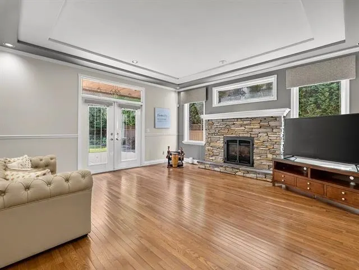
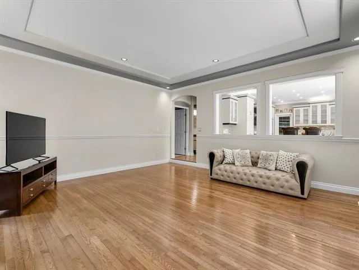
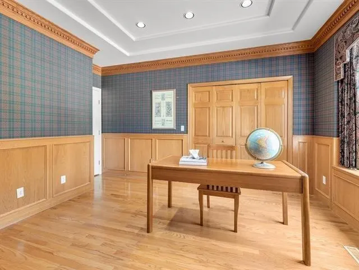
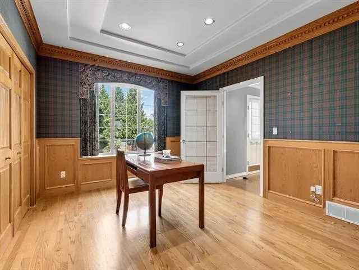
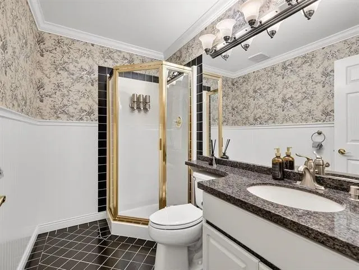
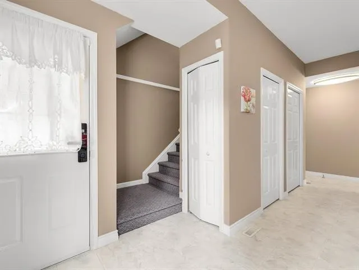
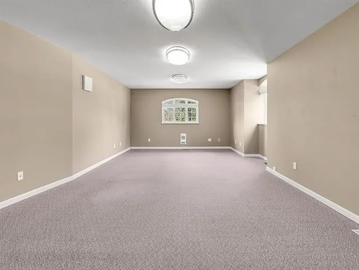
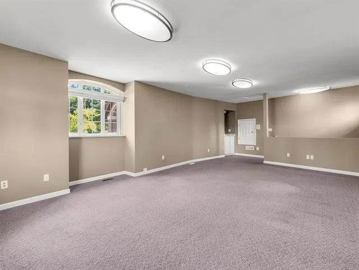
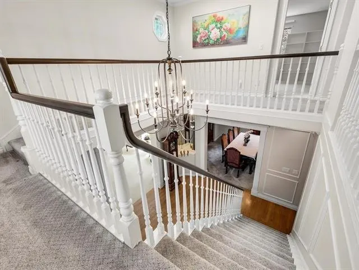
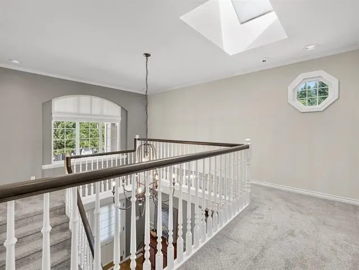
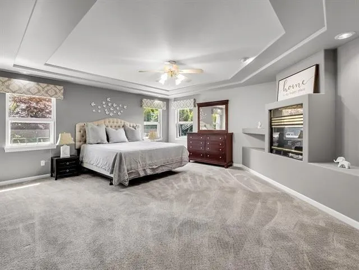
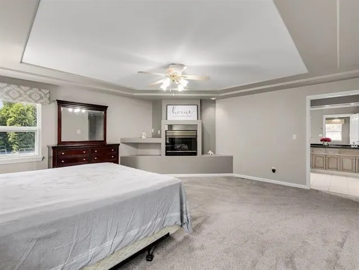
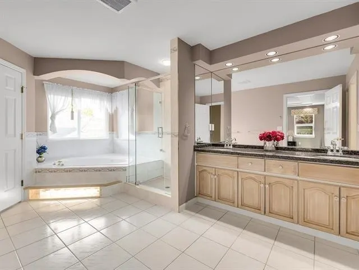
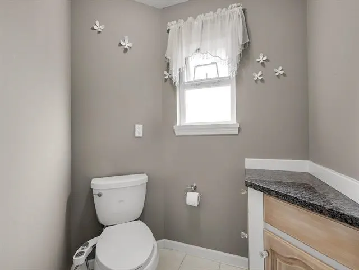
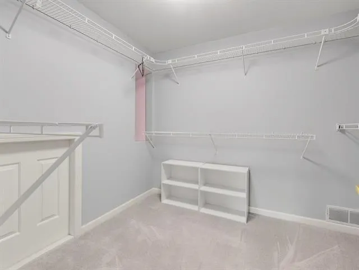
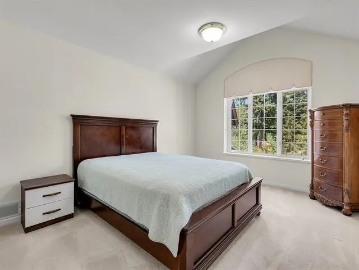
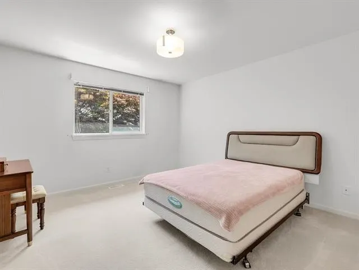
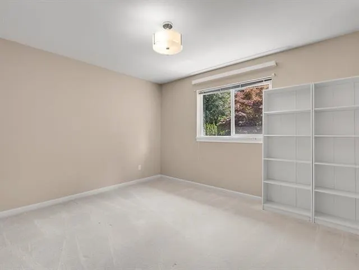
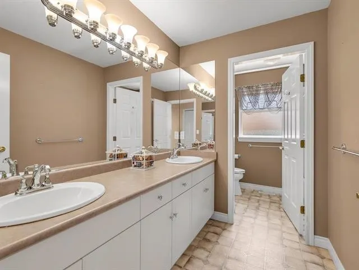
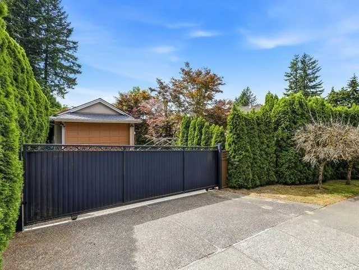
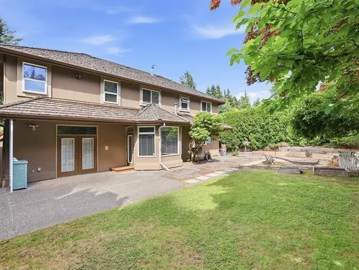
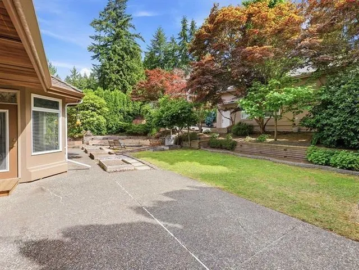
Elgin Park custom-built home on a beautifully maintained property with gated RV parking and a 36' x 20' detached accessory building. A grand foyer with a dramatic wraparound staircase welcomes you into elegant formal living and dining rooms. The gourmet kitchen features WOLF appliances, a large centre island, and a bright eating area that opens to the spacious family room with French doors leading to the private, south-facing backyard with mature landscaping. The main floor offers a versatile den or guest bedroom, while upstairs boasts a recreation room and four spacious bedrooms, including a luxurious primary suite with a spa-inspired ensuite and walk-in closet. Enjoy nearby walking trails, Elgin Corners shopping, cafés, golf courses, top-rated schools, and quick access to Hwy 99.
General Features
| Heating | Forced Air,Natural Gas |
|---|---|
| Cooling | Air Conditioning |
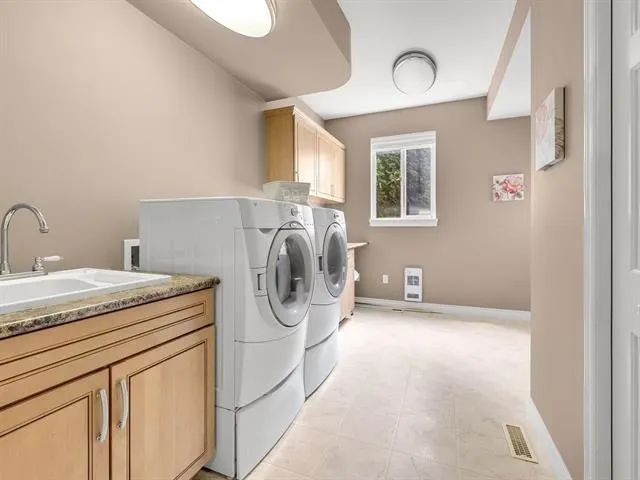
| Appliances | Washer/Dryer,Dishwasher,Refrigerator,Stove |
| Garage Spaces | 2 |
| Security Features | Security System |
| Year Built | 1992 |
| Stories Count | 2 |
| Levels | Two |
| Property Subtype | Single Family Residence |
| Tax Year | 2026 |
| Ownership | Freehold NonStrata |
| Community Features | Shopping Nearby |
| Property Type | Residential |
| HOA | false |
| Subdivision Name | Elgin Park |
| Garage Y/N | true |
| Other Structures | Workshop Detached |
| Full Baths | 3 |
| Status | Active |
| City | Surrey |
| MLS Area | South Surrey White Rock |
| Lot Size Units | Square Feet |
| Lot Size Square Feet | 14185 |
| Carport Y/N | false |
| Land Lease Y/N | false |
| Tax Annual Amount | 9003.8 |
| MLS Area Minor | Elgin Chantrell |
| Structure Type | Residential Detached |
| Standard Status | Active |
Interior Features
| Interior Amenities | Storage,Central Vacuum |
|---|---|
| Basement | Crawl Space |
| Total Fireplaces | 3 |
| Fireplace Features | Gas |
| Air Conditioning Y/N | true |
| Heating Y/N | true |
| Window Features | Window Coverings |
| Fireplace Y/N | true |
| Total Bedrooms | 5 |
| Total Baths | 3 |
Exterior Features
| Exterior Amenities | Private Yard |
|---|---|
| Parking Features | Garage Double,RV Access/Parking,Front Access,Side Access,Concrete |
| Lot Features | Private,Recreation Nearby |
| Total Parking | 8 |
| Lot Size Area | 14185 |
| Building Area Total | 4265 |
| Lot Dimensions | 104.46 x 181.315 |
| Lot Size Acres | 0.33 |
| Frontage Length | 104.46 |
| Waterfront Y/N | false |
Amenities
- Views
- New Construction
- Adult 55+
- Lease To Own
- No Strata Fees
- Furnished
- Primary On Main
- Air Conditioning
- Seller Finance
- Green
- Fixer Upper
- Horse
- Golf
- Fireplace
- Deck
- Garage
- Basement
- Pool
Property vs Single Family Average in V4P 2H8
In The Neighbourhood
Just Listed
Surrey
$ 2,499,000
- Type
- Single Family
- Size
- 3,730 SqFt
- Rooms
- 5 Beds + 4.5 Baths
Royal LePage - Wolstencroft #R3162978
Open House
Surrey
$ 2,168,000
- Type
- Single Family
- Size
- 3,692 SqFt
- Rooms
- 5 Beds + 3 Baths
Nu Stream Realty Inc. #R3163639
Surrey
$ 2,188,000
- Type
- Single Family
- Size
- 3,202 SqFt
- Rooms
- 5 Beds + 3 Baths
RE/MAX City Realty #R3162926
Surrey
$ 2,898,000
- Type
- Single Family
- Size
- 3,630 SqFt
- Rooms
- 4 Beds + 4 Baths
Saba Realty Ltd. #R3159857
Open House
Surrey
$ 3,599,900
- Type
- Single Family
- Size
- 7,211 SqFt
- Rooms
- 7 Beds + 7 Baths
RE/MAX Crest Realty #R3160340
Open House
Surrey
$ 3,268,000
- Type
- Single Family
- Size
- 5,618 SqFt
- Rooms
- 7 Beds + 6.5 Baths
Team 3000 Realty Ltd. #R3159878
Surrey
$ 3,388,000
- Type
- Single Family
- Size
- 5,129 SqFt
- Rooms
- 5 Beds + 4.5 Baths
RE/MAX Performance Realty #R3159143
Open House
Surrey
$ 3,150,000
- Type
- Single Family
- Size
- 4,176 SqFt
- Rooms
- 4 Beds + 4 Baths
RE/MAX Select Properties #R3158568
Surrey
$ 3,299,000
- Type
- Single Family
- Size
- 3,239 SqFt
- Rooms
- 5 Beds + 4.5 Baths
Hugh & McKinnon Realty Ltd. #R3158631
 Copyright 2026 by Greater Vancouver REALTORS®. All Rights Reserved. NOTE: This representation is based in whole or in part on data generated by the Chilliwack & District Real Estate Board, Fraser Valley Real Estate Board
or Greater Vancouver REALTORS® which assumes no responsibility for its accuracy.
The trademarks REALTOR®, REALTORS®, and the REALTOR® logo are controlled by The Canadian Real Estate Association (CREA) and identify real estate professionals who are members of CREA. The trademarks MLS®, Multiple Listing Service® and the associated logos are owned by CREA and identify the quality of services provided by real estate professionals who are members of CREA. Used under license.
Last Updated: September 13, 2026 9:35 AM UTC
Copyright 2026 by Greater Vancouver REALTORS®. All Rights Reserved. NOTE: This representation is based in whole or in part on data generated by the Chilliwack & District Real Estate Board, Fraser Valley Real Estate Board
or Greater Vancouver REALTORS® which assumes no responsibility for its accuracy.
The trademarks REALTOR®, REALTORS®, and the REALTOR® logo are controlled by The Canadian Real Estate Association (CREA) and identify real estate professionals who are members of CREA. The trademarks MLS®, Multiple Listing Service® and the associated logos are owned by CREA and identify the quality of services provided by real estate professionals who are members of CREA. Used under license.
Last Updated: September 13, 2026 9:35 AM UTC