
Address
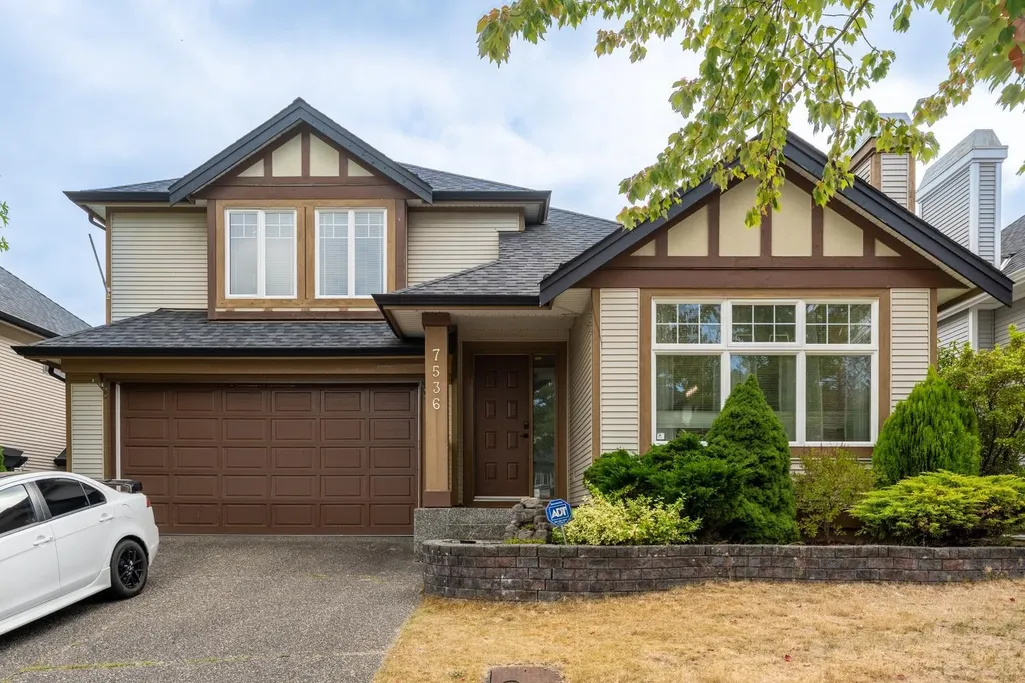
7536 147a Street, Surrey, BC
Price
$ 1,089,000
Property Attributes
- MLS#R3160295
- TypeSingle Family
- Listing Status Active
- CitySurrey
- AreaSurrey
- NeighbourhoodEast Newton
- Postal CodeV3S 8Y6
- Style
- Year Built1998
- Taxes$ 5058
- Price$ 1,089,000
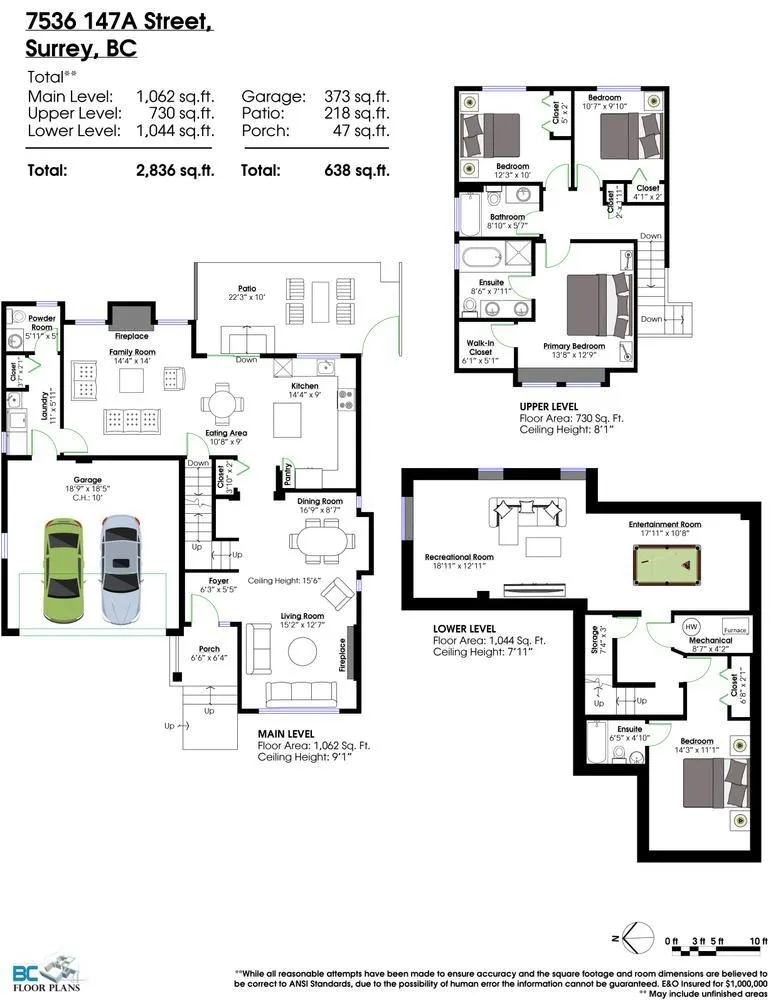
- Bedrooms4
- Full Bathrooms3
- Half Bathrooms1
- Sqr Footage2836
- Lot Size0.09 Acres
Data Source:
Greater Vancouver REALTORS®
Property Description
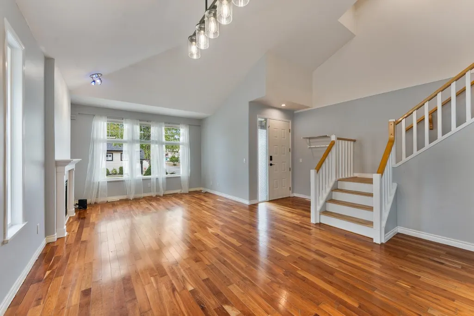
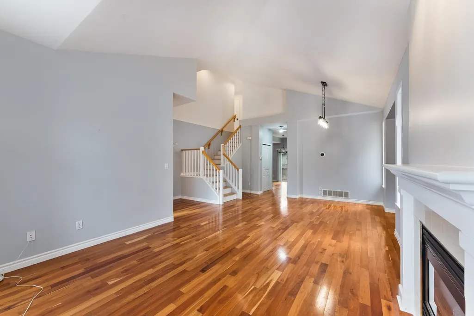
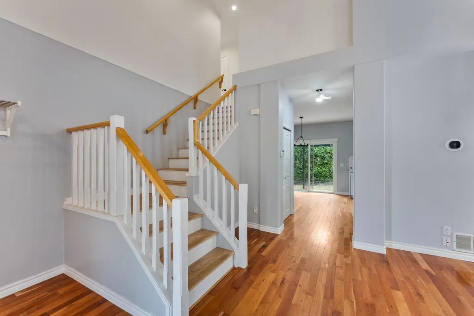
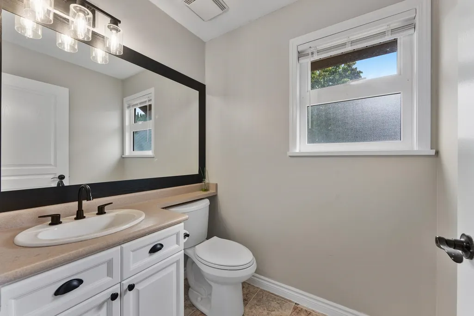
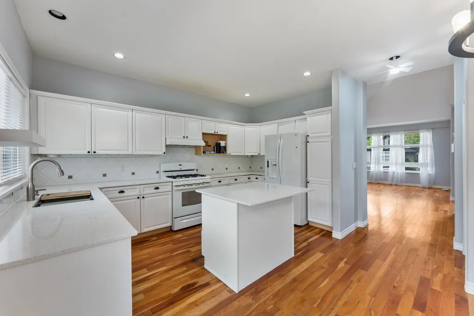
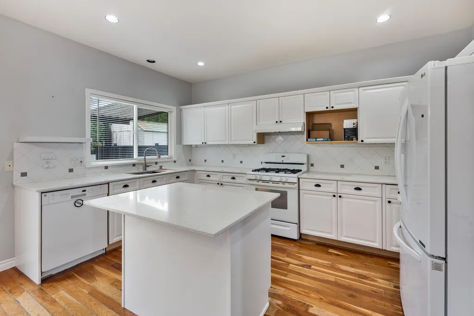
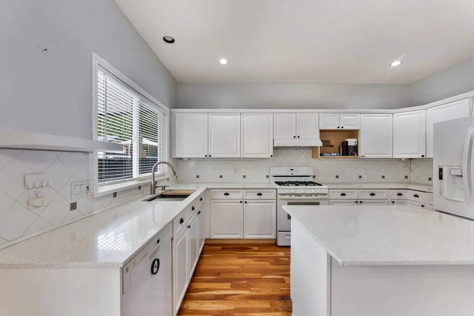
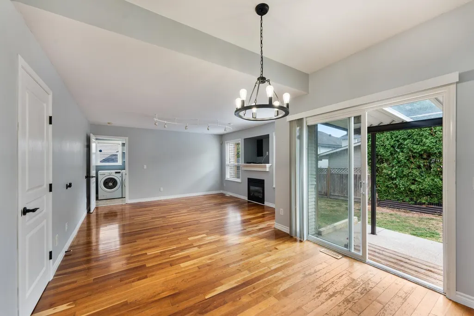
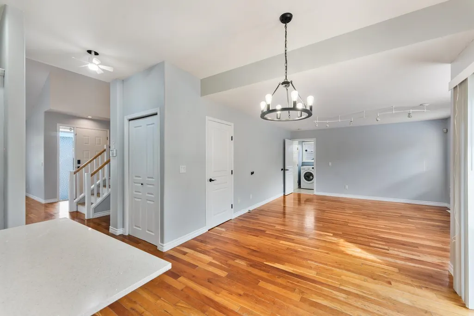
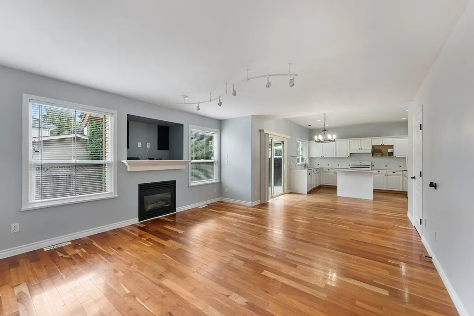
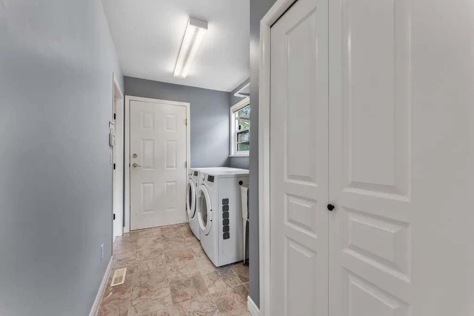
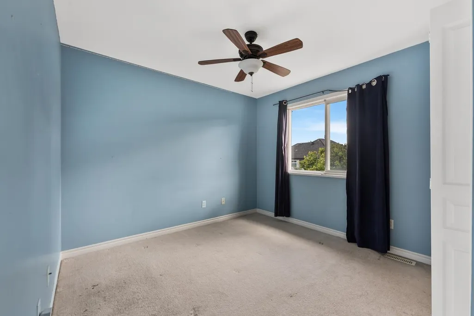
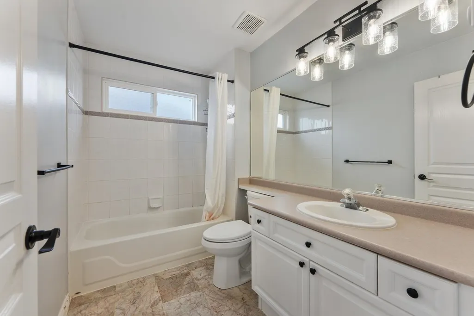
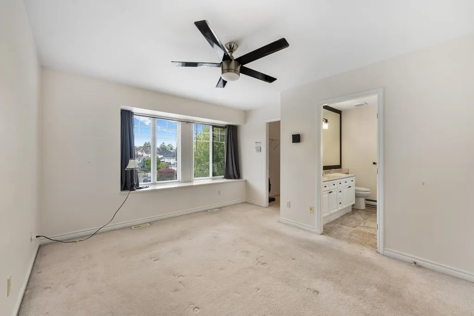
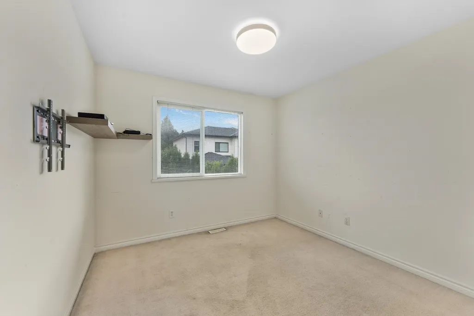
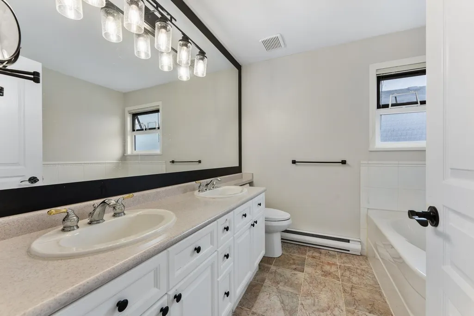
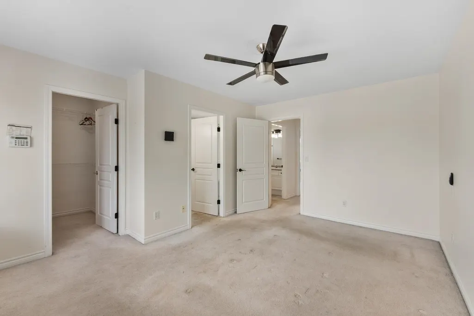
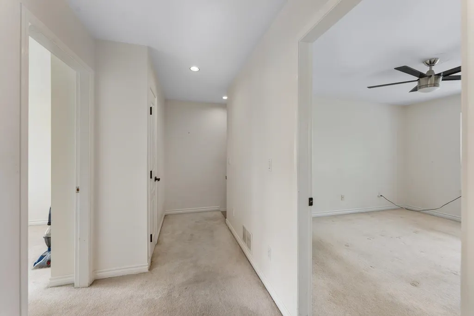
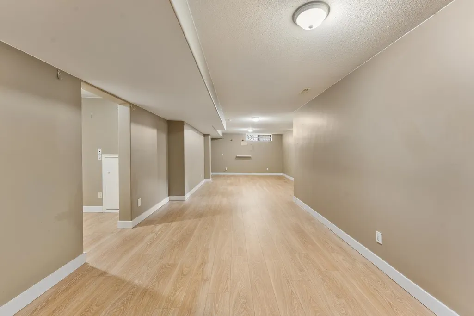
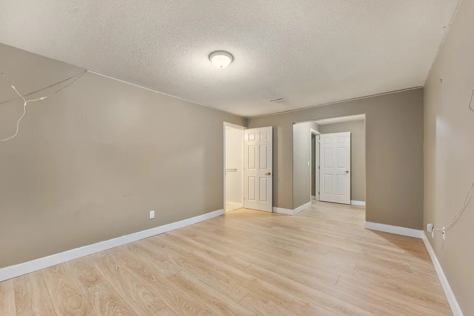
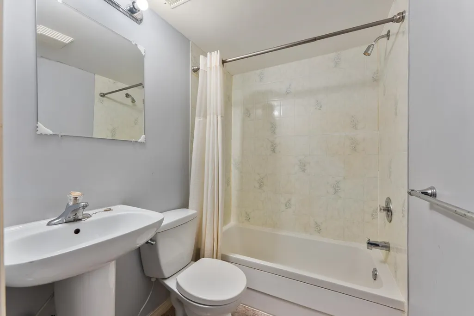
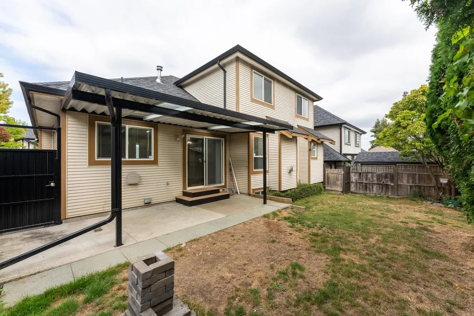
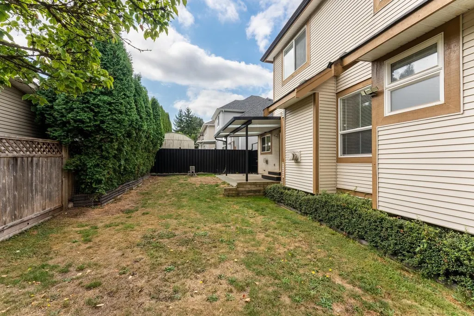
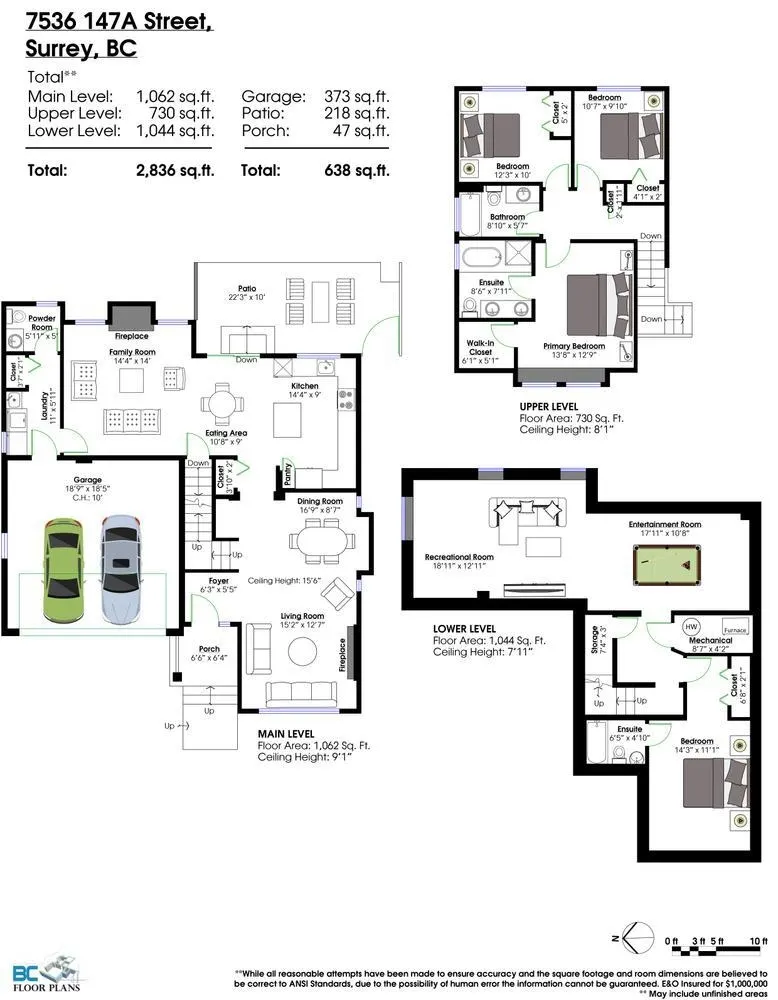
Located in Harvest Wynde in Chimney Heights, this centrally located home offers space, comfort, and affordability. The open-concept main floor features quartz countertops and a bright living and dining area with vaulted ceilings and an abundance of natural light. Upstairs offers 3 bedrooms, including the primary suite with walk-in closet and ensuite. The private backyard is perfect for BBQs, entertaining, and family fun, while the covered patio — adds even more year-round enjoyment. Basement provides excellent additional living space, featuring an oversized recreation room plus a spacious bedroom with its own ensuite—ideal for guests, teens, or extended family. Lots of updates over the years.
General Features
| Heating | Forced Air,Natural Gas |
|---|---|
| Cooling | Central Air,Air Conditioning |
| Garage Spaces | 2 |
| Year Built | 1998 |
| Stories Count | 2 |
| Levels | Two |
| Property Subtype | Single Family Residence |
| Tax Year | 2026 |
| Ownership | Freehold NonStrata |
| Community Features | Shopping Nearby |
| Property Type | Residential |
| HOA | false |
| Subdivision Name | Harvest Wynde |
| Garage Y/N | true |
| Full Baths | 3 |
| Status | Active |
| City | Surrey |
| MLS Area | Surrey |
| Lot Size Units | Square Feet |
| Lot Size Square Feet | 3920 |
| Carport Y/N | false |
| Land Lease Y/N | false |
| Tax Annual Amount | 5058.96 |
| MLS Area Minor | East Newton |
| Structure Type | Residential Detached |
| Standard Status | Active |
| Virtual Tour | https://tours.bcfloorplans.com/2402075 |
Interior Features
| Basement | Finished |
|---|---|
| Total Fireplaces | 1 |
| Fireplace Features | Gas |
| Air Conditioning Y/N | true |
| Heating Y/N | true |
| Fireplace Y/N | true |
| Half Baths | 1 |
| Total Bedrooms | 4 |
| Total Baths | 4 |
Exterior Features
| Exterior Amenities | Private Yard |
|---|---|
| Parking Features | Garage Double |
| Lot Features | Central Location,Recreation Nearby |
| Total Parking | 4 |
| Lot Size Area | 3920 |
| Building Area Total | 2836 |
| Lot Dimensions | 49 x 80 |
| Lot Size Acres | 0.09 |
| Frontage Length | 49 |
| Waterfront Y/N | false |
Amenities
- Views
- New Construction
- Adult 55+
- Lease To Own
- No Strata Fees
- Furnished
- Primary On Main
- Air Conditioning
- Seller Finance
- Green
- Fixer Upper
- Horse
- Golf
- Fireplace
- Deck
- Garage
- Basement
- Pool
Property vs Single Family Average in V3S 8Y6
In The Neighbourhood
Just Listed
Surrey
$ 1,397,000
- Type
- Single Family
- Size
- 2,751 SqFt
- Rooms
- 5 Beds + 3.5 Baths
eXp Realty of Canada, Inc. #R3162342
Just Listed
Surrey
$ 1,649,900
- Type
- Single Family
- Size
- 4,126 SqFt
- Rooms
- 5 Beds + 4.5 Baths
Sutton Group - 1st West Realty #R3164035
Just Listed
Surrey
$ 1,200,000
- Type
- Single Family
- Size
- 800 SqFt
- Rooms
- 0 Beds + 0 Baths
Royal LePage Little Oak Realty #R3162953
Just Listed
Abbotsford
$ 1,499,900
- Type
- Single Family
- Size
- 3,090 SqFt
- Rooms
- 5 Beds + 3.5 Baths
Homelife Advantage Realty Ltd. #R3162329
Open House
Surrey
$ 1,349,900
- Type
- Single Family
- Size
- 2,831 SqFt
- Rooms
- 6 Beds + 3 Baths
eXp Realty of Canada, Inc. #R3158681
Surrey
$ 1,799,000
- Type
- Single Family
- Size
- 4,265 SqFt
- Rooms
- 8 Beds + 6 Baths
Real Broker B.C. Ltd. #R3161368
Open House
Surrey
$ 1,499,999
- Type
- Single Family
- Size
- 3,588 SqFt
- Rooms
- 7 Beds + 4 Baths
Nationwide Realty Corp. #R3160282
Open House
Surrey
$ 1,449,800
- Type
- Single Family
- Size
- 4,172 SqFt
- Rooms
- 8 Beds + 6 Baths
Royal LePage Global Force Realty #R3159870
 Copyright 2026 by Greater Vancouver REALTORS®. All Rights Reserved. NOTE: This representation is based in whole or in part on data generated by the Chilliwack & District Real Estate Board, Fraser Valley Real Estate Board
or Greater Vancouver REALTORS® which assumes no responsibility for its accuracy.
The trademarks REALTOR®, REALTORS®, and the REALTOR® logo are controlled by The Canadian Real Estate Association (CREA) and identify real estate professionals who are members of CREA. The trademarks MLS®, Multiple Listing Service® and the associated logos are owned by CREA and identify the quality of services provided by real estate professionals who are members of CREA. Used under license.
Last Updated: September 12, 2026 3:53 AM UTC
Copyright 2026 by Greater Vancouver REALTORS®. All Rights Reserved. NOTE: This representation is based in whole or in part on data generated by the Chilliwack & District Real Estate Board, Fraser Valley Real Estate Board
or Greater Vancouver REALTORS® which assumes no responsibility for its accuracy.
The trademarks REALTOR®, REALTORS®, and the REALTOR® logo are controlled by The Canadian Real Estate Association (CREA) and identify real estate professionals who are members of CREA. The trademarks MLS®, Multiple Listing Service® and the associated logos are owned by CREA and identify the quality of services provided by real estate professionals who are members of CREA. Used under license.
Last Updated: September 12, 2026 3:53 AM UTC